

14 Sep Pre-Application Information
Capsule house pre-application information should describe the real site, intended use, proposed configuration, access, utilities, project parties and known constraints before an owner asks a local authority or adviser which requirements apply. A clear factual pack helps the consultation identify questions without pretending that approval is already understood.
Requirements differ by jurisdiction, location and use. This checklist does not classify a capsule house, identify a permit route or confirm compliance. Obtain current direction from the relevant authorities and qualified local professionals.
Define the Site and Intended Use
Record the property address or location reference, ownership or applicant role, current site use, proposed use, operating pattern, number of units and relevant shared facilities. Distinguish permanent, seasonal and temporary intentions without assuming how the authority will classify them.
Identify the Proposed Configuration
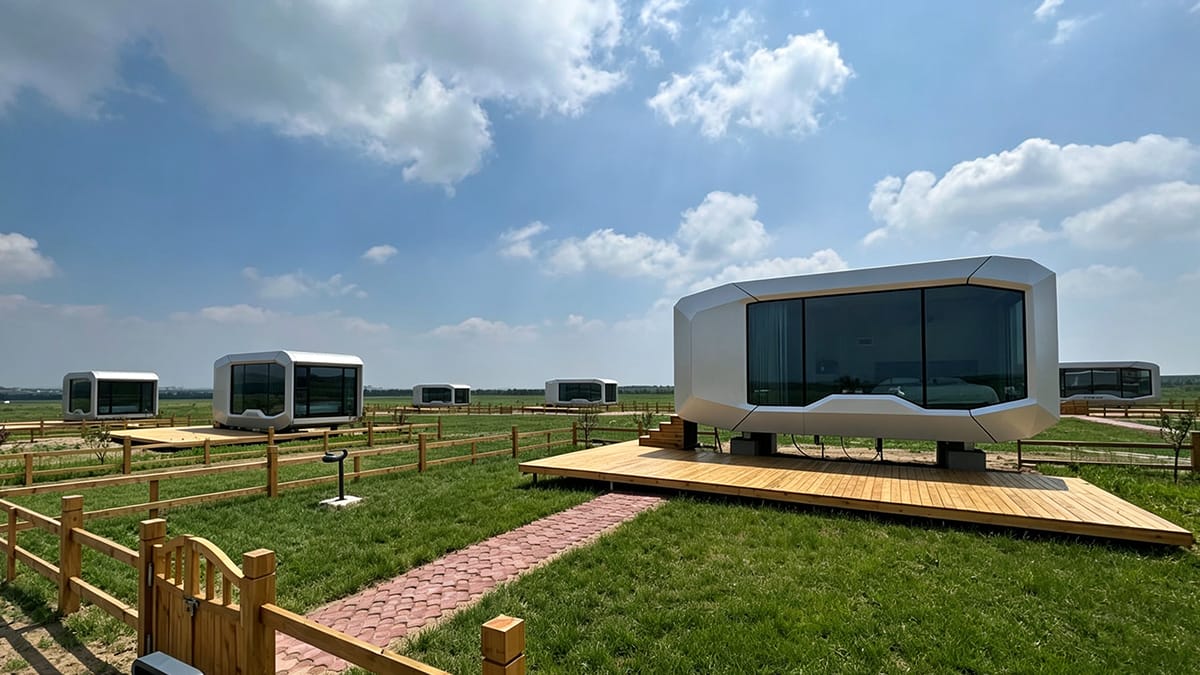
Provide the selected model or current concept, unit count, orientation, external works, decks or steps, service interfaces and preliminary layout. Mark unconfirmed information and revision dates. The capsule house range can support early product comparison, but project submissions require configuration-specific information.
Pre-Application Information Checklist
| Information group | Prepare | Question to raise |
|---|---|---|
| Site | Location, boundaries, existing use and constraints | Which site information is required? |
| Use | Intended occupants, operation and shared facilities | How will the proposal be assessed? |
| Proposal | Units, layout, external works and revisions | What drawings or studies are expected? |
| Infrastructure | Access, parking, utilities and drainage concepts | Which providers or reviewers must be consulted? |
| Process | Applicant, advisers, decision points and open questions | What is the current local process? |
Bring Site and Access Evidence
Include a current survey or available site plan, photographs, access route and known service locations. The foundation design inputs checklist shows information that local designers may need. The transport checklist helps identify access questions without replacing local review.
Record Advice and Next Actions
After the discussion, record attendees, date, information reviewed, advice received, limitations, additional studies, responsible owners and next decision point. Treat early comments as guidance for follow-up, not as permission to proceed.
Use the permit responsibility matrix to assign local tasks. To request available product-side information, contact Rovellc with the destination, selected configuration and document purpose.