

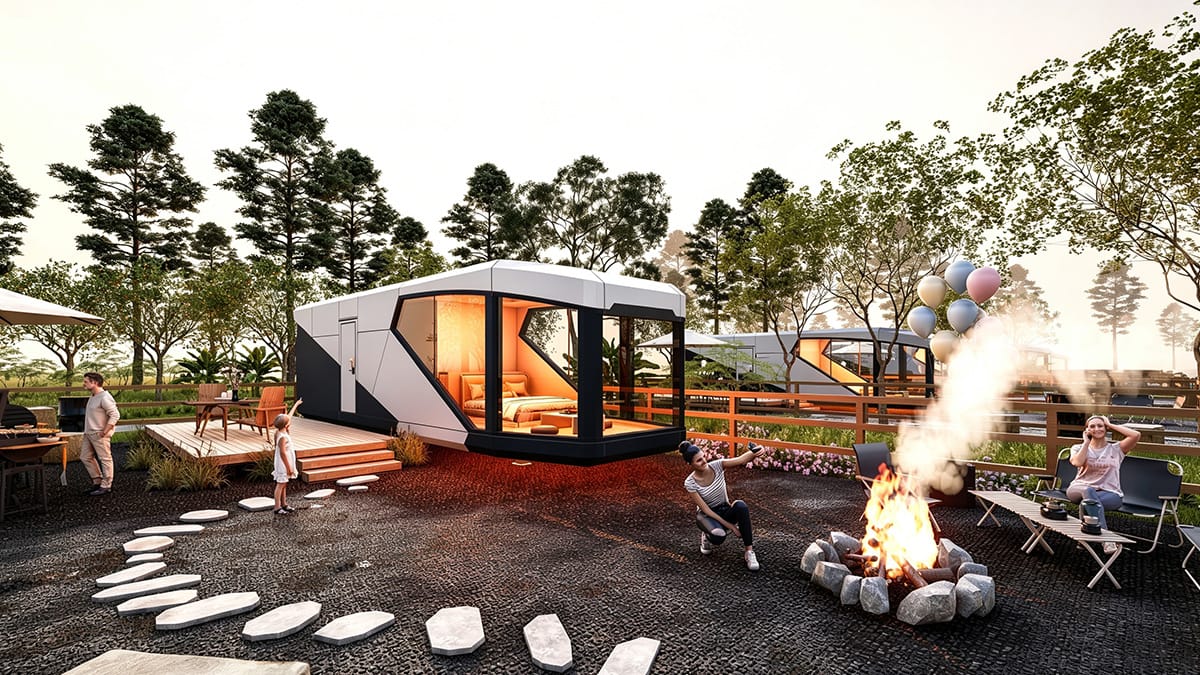
25 Aug Capsule House Office Checklist
A capsule house office can provide a compact workspace for a resort, construction site, sales center, reception point, security team, or remote operations base. A useful quotation, however, requires more than a requested floor area. The buyer should define occupancy, work patterns, furniture, utilities, privacy, climate, site interfaces, and local approval responsibilities before comparing offers.
This checklist helps a commercial buyer organize those inputs. It does not replace architectural, structural, fire-safety, accessibility, electrical, or permit review by qualified local professionals.
Define the Office Use Before Selecting a Unit
Start with the activities that will occur inside the office. A two-person site office has different requirements from a customer-facing sales suite or a shared meeting room. Record the normal and peak number of occupants, working hours, visitor frequency, storage needs, equipment, and whether staff need a toilet, kitchenette, reception counter, meeting zone, or private room.
Also state whether the unit is intended for permanent use, seasonal operation, a temporary project, or relocation between sites. These details affect the questions asked about foundations, connections, transport, access, maintenance, and documentation.
Turn Work Patterns Into a Layout Brief
Prepare a simple furniture and circulation plan before approving the shell. List desks, chairs, cabinets, printers, screens, meeting furniture, and any fixed equipment. Mark door swings, clear walking routes, service access, and the position of windows. Large glazing may improve daylight and views, but the project team should also consider glare, privacy, solar exposure, shading, and screen placement.
If acoustic separation matters, identify the source and sensitivity: confidential calls, nearby machinery, guest traffic, rain, or HVAC noise. Ask the supplier to describe the proposed wall, door, glazing, and ventilation approach. Do not assume a performance value unless it is supported by documentation for the quoted assembly.
Provide Site, Climate, and Access Inputs
Give the supplier the site location, available survey information, access route, lifting constraints, ground conditions, utility locations, and known climate exposure. Temperature, humidity, wind, rain, snow, salt air, dust, shading, and elevation may affect the project specification. Local professionals should establish the design criteria and approval path.
The office also needs a coordinated support and drainage strategy. Keep surface water away from the unit and preserve access to service points. The final foundation or support system must respond to the actual unit loads, soil information, terrain, local rules, and supplier interfaces rather than a generic detail.
Coordinate Power, Data, Water, and HVAC
Create an equipment schedule showing voltage and frequency, computers, displays, printers, appliances, lighting, security devices, external signs, and any other loads. Identify the required number and location of outlets, data points, Wi-Fi equipment, and external connections. The electrical design, protection, earthing, and connection work must be verified for the destination.
For HVAC, provide occupancy, operating hours, climate data, glazing orientation, heat-producing equipment, and ventilation expectations. Ask bidders to state their assumptions and the included system. If a toilet or kitchenette is required, define water supply, wastewater, hot water, fixtures, connection points, freeze protection where relevant, and the division of site work.
Plan Safety, Accessibility, and Local Review
Office use can trigger requirements for planning, building approval, fire safety, emergency escape, accessibility, sanitation, energy performance, workplace conditions, and electrical inspection. Requirements vary by location and project. The buyer should appoint qualified local professionals and confirm which documents the supplier can provide for their review.
Ask the supplier to identify the exact model and configuration covered by each drawing, certificate, material record, or test report. A generic document should not be treated as proof for a different assembly.
Capsule House Office Input Schedule
| Planning area | Buyer defines | Supplier returns |
|---|---|---|
| Use and occupancy | Activities, normal and peak users, hours, visitors | Proposed model, layout, assumptions |
| Furniture and privacy | Equipment list, storage, meeting and confidential zones | Dimensioned arrangement and options |
| Site | Location, surveys, access, utilities, climate inputs | Required interfaces, exclusions, information gaps |
| Building services | Power, data, HVAC, water and wastewater needs | Included equipment, connection points, loads |
| Documents | Local review and submission requirements | Available drawings and records with applicability |
| Delivery and setup | Destination and requested responsibility split | Packing, transport, lifting and installation scope |
Compare Scope, Not Only the Unit Price
Request a responsibility matrix covering the unit, furniture, HVAC, electrical equipment, plumbing fixtures, data equipment, packing, freight, foundations, crane work, utility connections, commissioning, and local approvals. Require assumptions, exclusions, options, and deviations in one consolidated list.
Buyers can use the capsule house RFQ checklist to structure comparable supplier returns. The transport checklist provides additional questions for access, lifting, and delivery coordination, while the maintenance checklist helps operators plan routine inspections after handover.
Prepare a Clear Request for Quotation
A practical office enquiry should include the destination, use, quantity, occupancy, desired layout, site information, climate inputs, utility requirements, delivery scope, required documents, and target decision schedule. Mark what is confirmed and what needs a supplier proposal.
To discuss a project-specific capsule house office, contact Rovellc with the available brief and site information. Any technical configuration should then be reviewed against the actual project and local requirements.